a d u l o n
Welcome to Excellence in Steel –  Explore Our Solutions!
  • Home
  • Services
    • HVOF Coating
    • Plasma Coating
    • Spray and Fuse Coating
    • Teflon Coating
    • Xylan Coating
    • Halar Coating
    • MoS2 Coating
    • Zinc Flake Coating
    • PEEK Coating
  • Our Facility
    • Machining Facility
    • Testing Equipments
  • Industries Served
    • Food Processing
    • Textile
    • Oil & Gas
    • General Engg
    • Automotive
  • Contact Us
Get a Quote
Get a Quote

Contact Info

  • 6/6, Sathy Rd, behind Kurinji Mahal, Kurumbapalayam, Coimbatore
  • +91 93444 27595
  • adulonpolymers@gmail.com

Testing Equipments

  • Home
  • Our Facility
  • Testing Equipments
Our Testing Equipments

Precision in Every Detail

Our testing and inspection facilities are equipped with precision measuring instruments to ensure accuracy, consistency and quality across every stage of production. These advanced systems help us maintain reliable dimensional, coating and surface inspection standards.

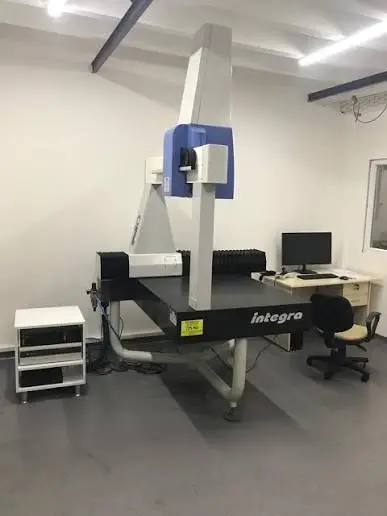
CMM - Nikon LK Integra
01

CMM

Coordinate Measuring Machine

Our CMM ensures precise dimensional inspection of critical components. It accurately measures complex geometries, dimensions and tolerances with high reliability. The Nikon LK Integra provides consistent and repeatable measurement results, helping us maintain strict quality standards.

Make Nikon
Model LK Integra
Measuring Size 1000 × 700 × 600 mm
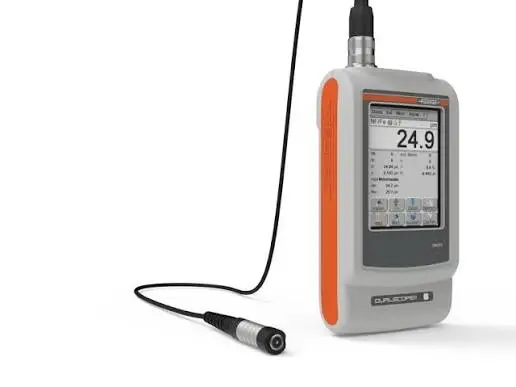
Thickness Tester - Fischer
02

Thickness Tester

Our Thickness Tester provides accurate measurement of coating and material thickness. It helps verify uniform coating thickness across critical component surfaces. The Fischer system ensures reliable results and supports our quality control process.

Make Fischer
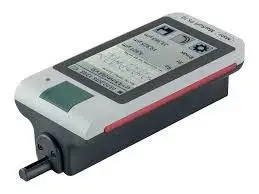
Surface Tester - Mahr
03

Surface Tester

Our Surface Tester enables accurate evaluation of surface characteristics and finish quality. It helps measure and verify surface conditions of coated and machined components. The Mahr system provides reliable and repeatable inspection results.

Make Mahr
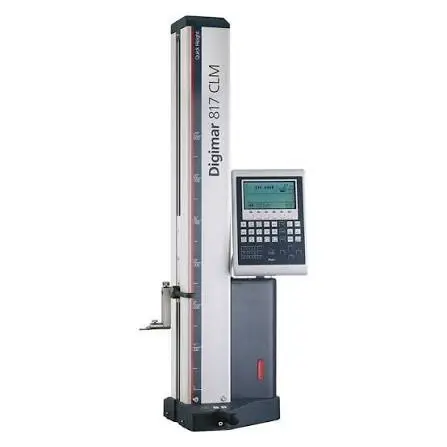
2D Height Gauge - Mahr
04

2D Height Gauge

Our 2D Height Gauge provides precise measurement of component heights and dimensions. It helps verify critical measurements during machining and inspection. The Mahr system delivers accurate and consistent dimensional readings.

Make Mahr
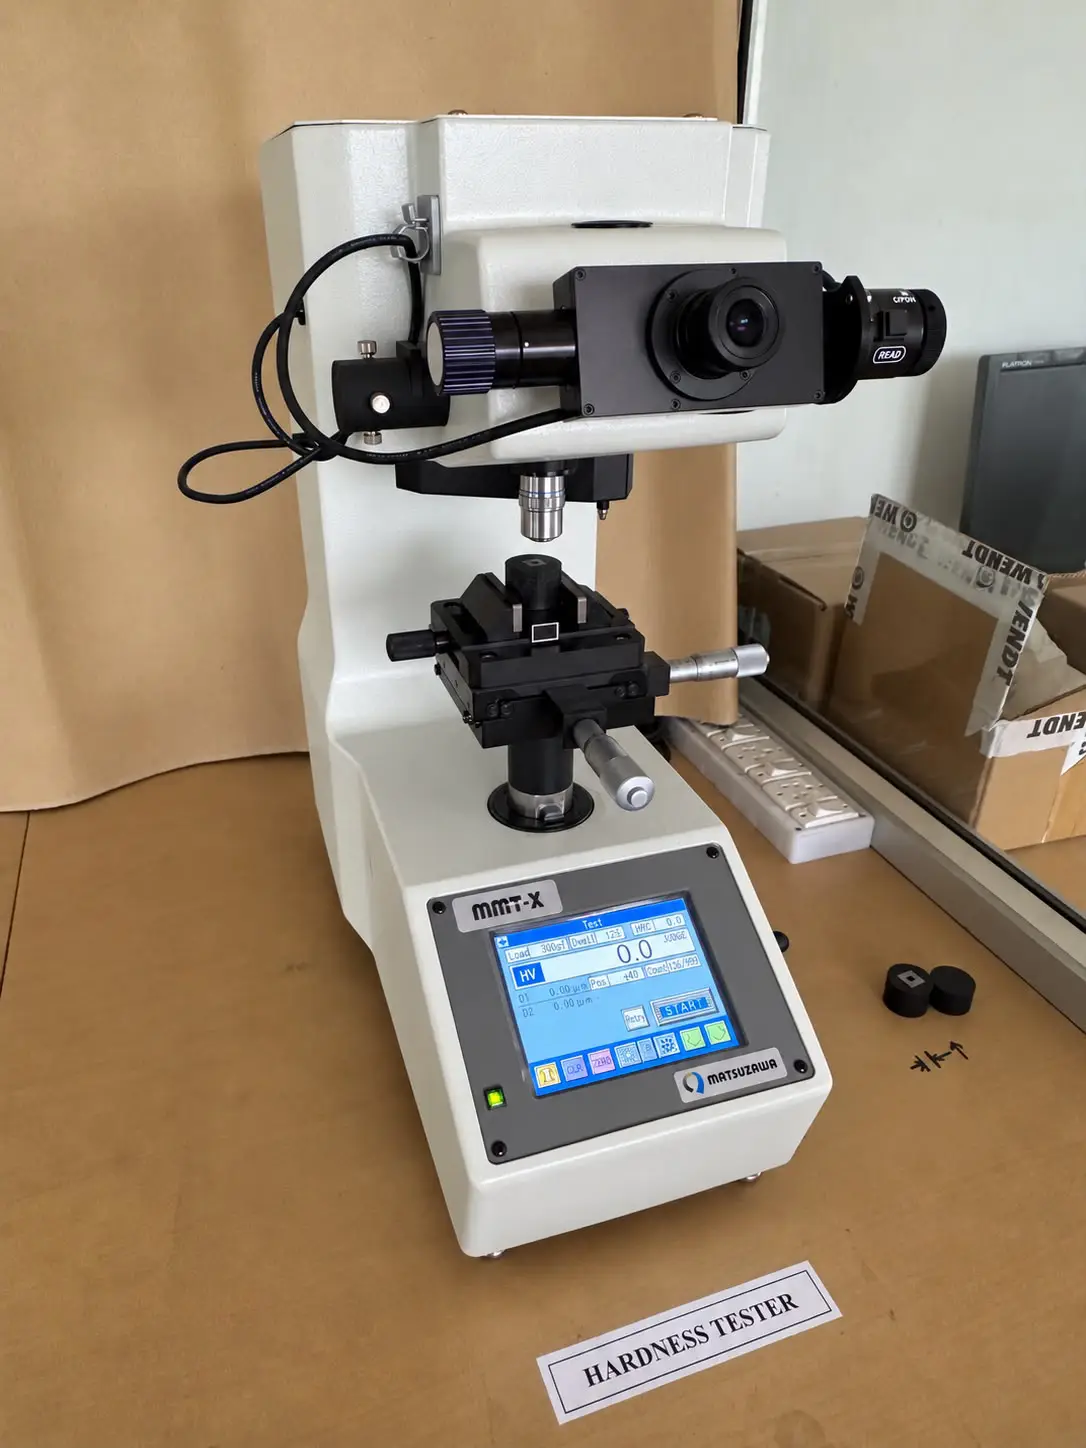
Microscope
05

Microscope

Our Microscope enables detailed visual inspection of component surfaces and coatings. It helps identify surface conditions, defects and fine structural details. It supports our quality inspection and ensures consistent quality across our products.

Make Dewinter

Precision. Consistency. Quality.

Our testing facilities support reliable inspection and help ensure components meet the required dimensional, coating and surface quality standards.

6/6, Sathy Rd, behind Kurinji Mahal,
Kurumbapalayam, Coimbatore

+91 93444 27595
adulonpolymers@gmail.com

Mon - Sat: 9.00 am to 6.00 pm
Sun: Closed

  • Home
  • Services
  • Our Facility
  • Industries Served
  • Contact Us

Copyrights © 2026 Adulon, All
Rights Reserved.

Designed by Creative Point